


Gallery


Overview
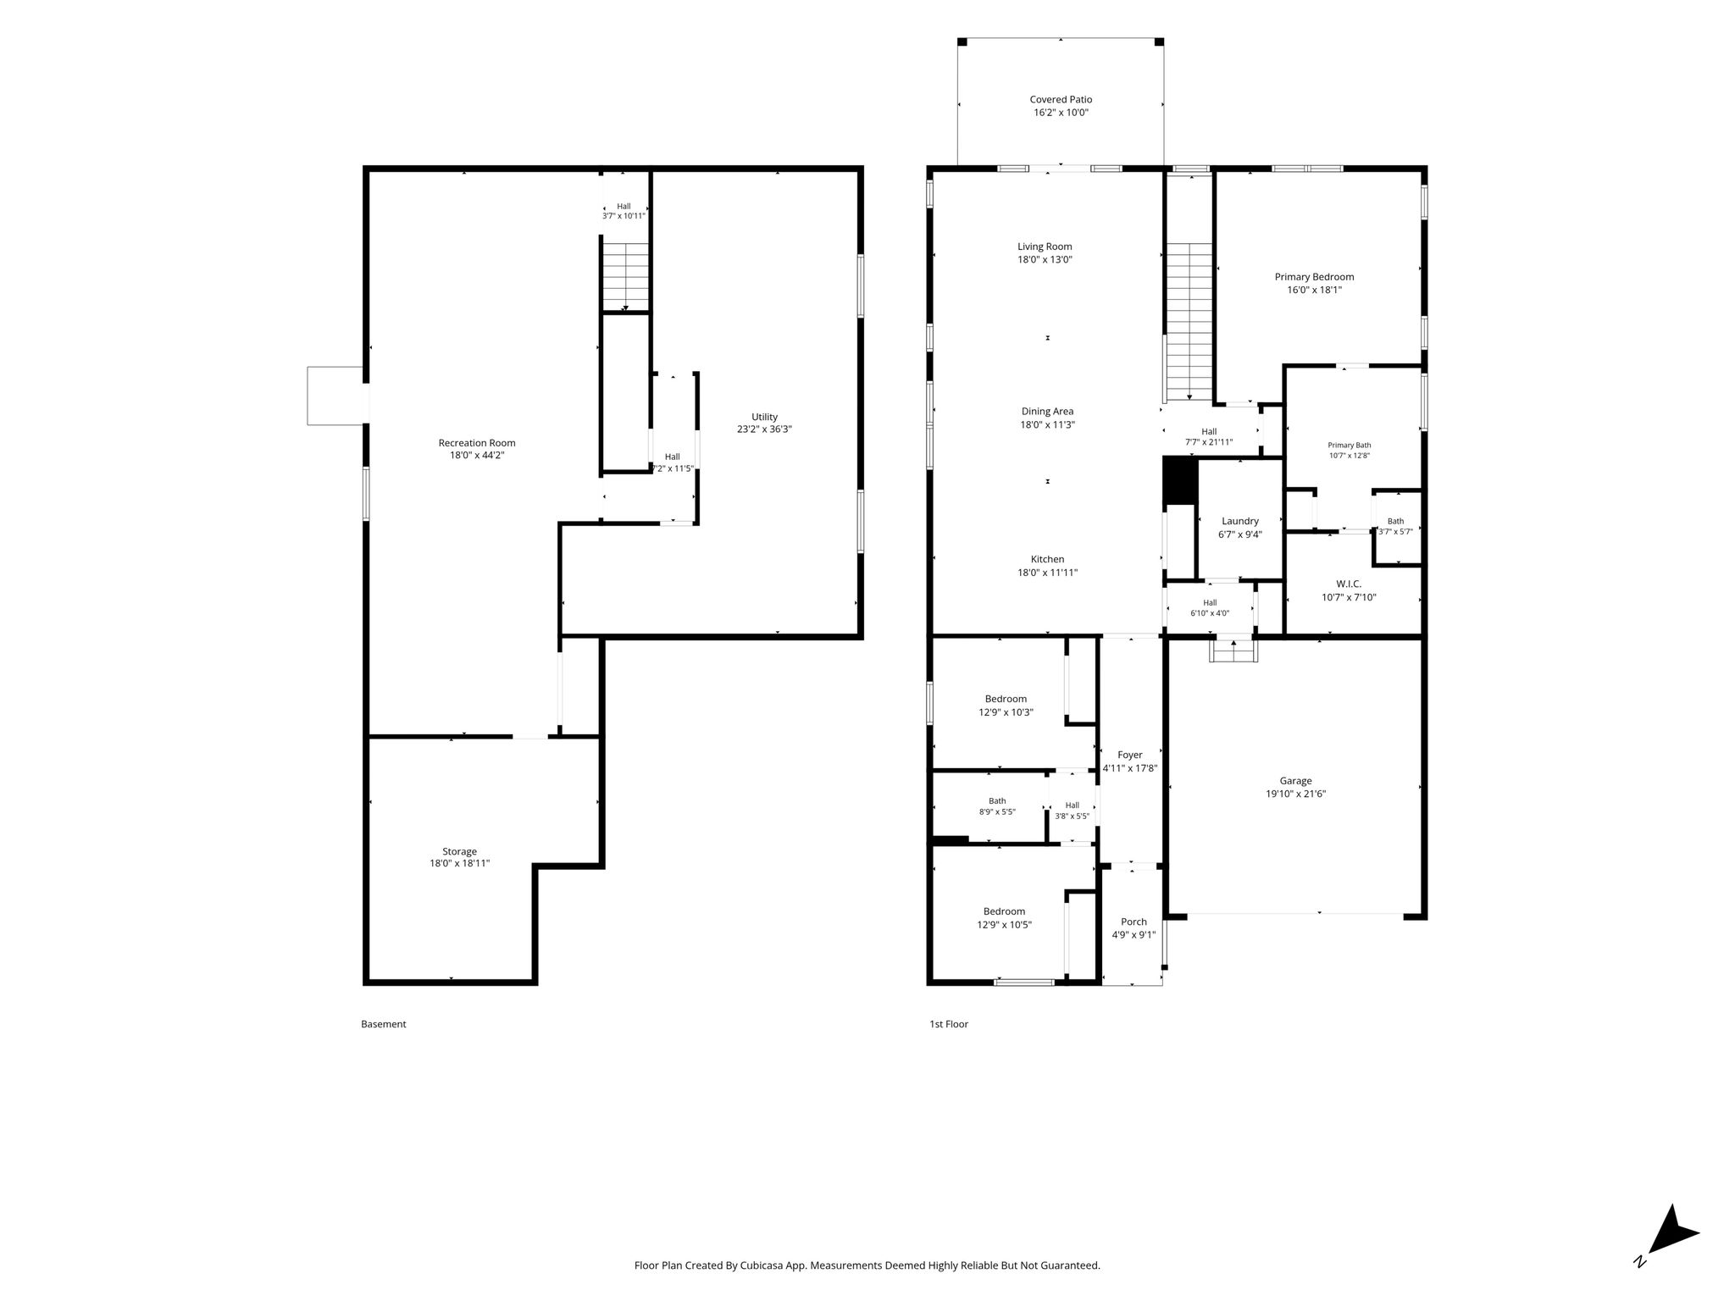
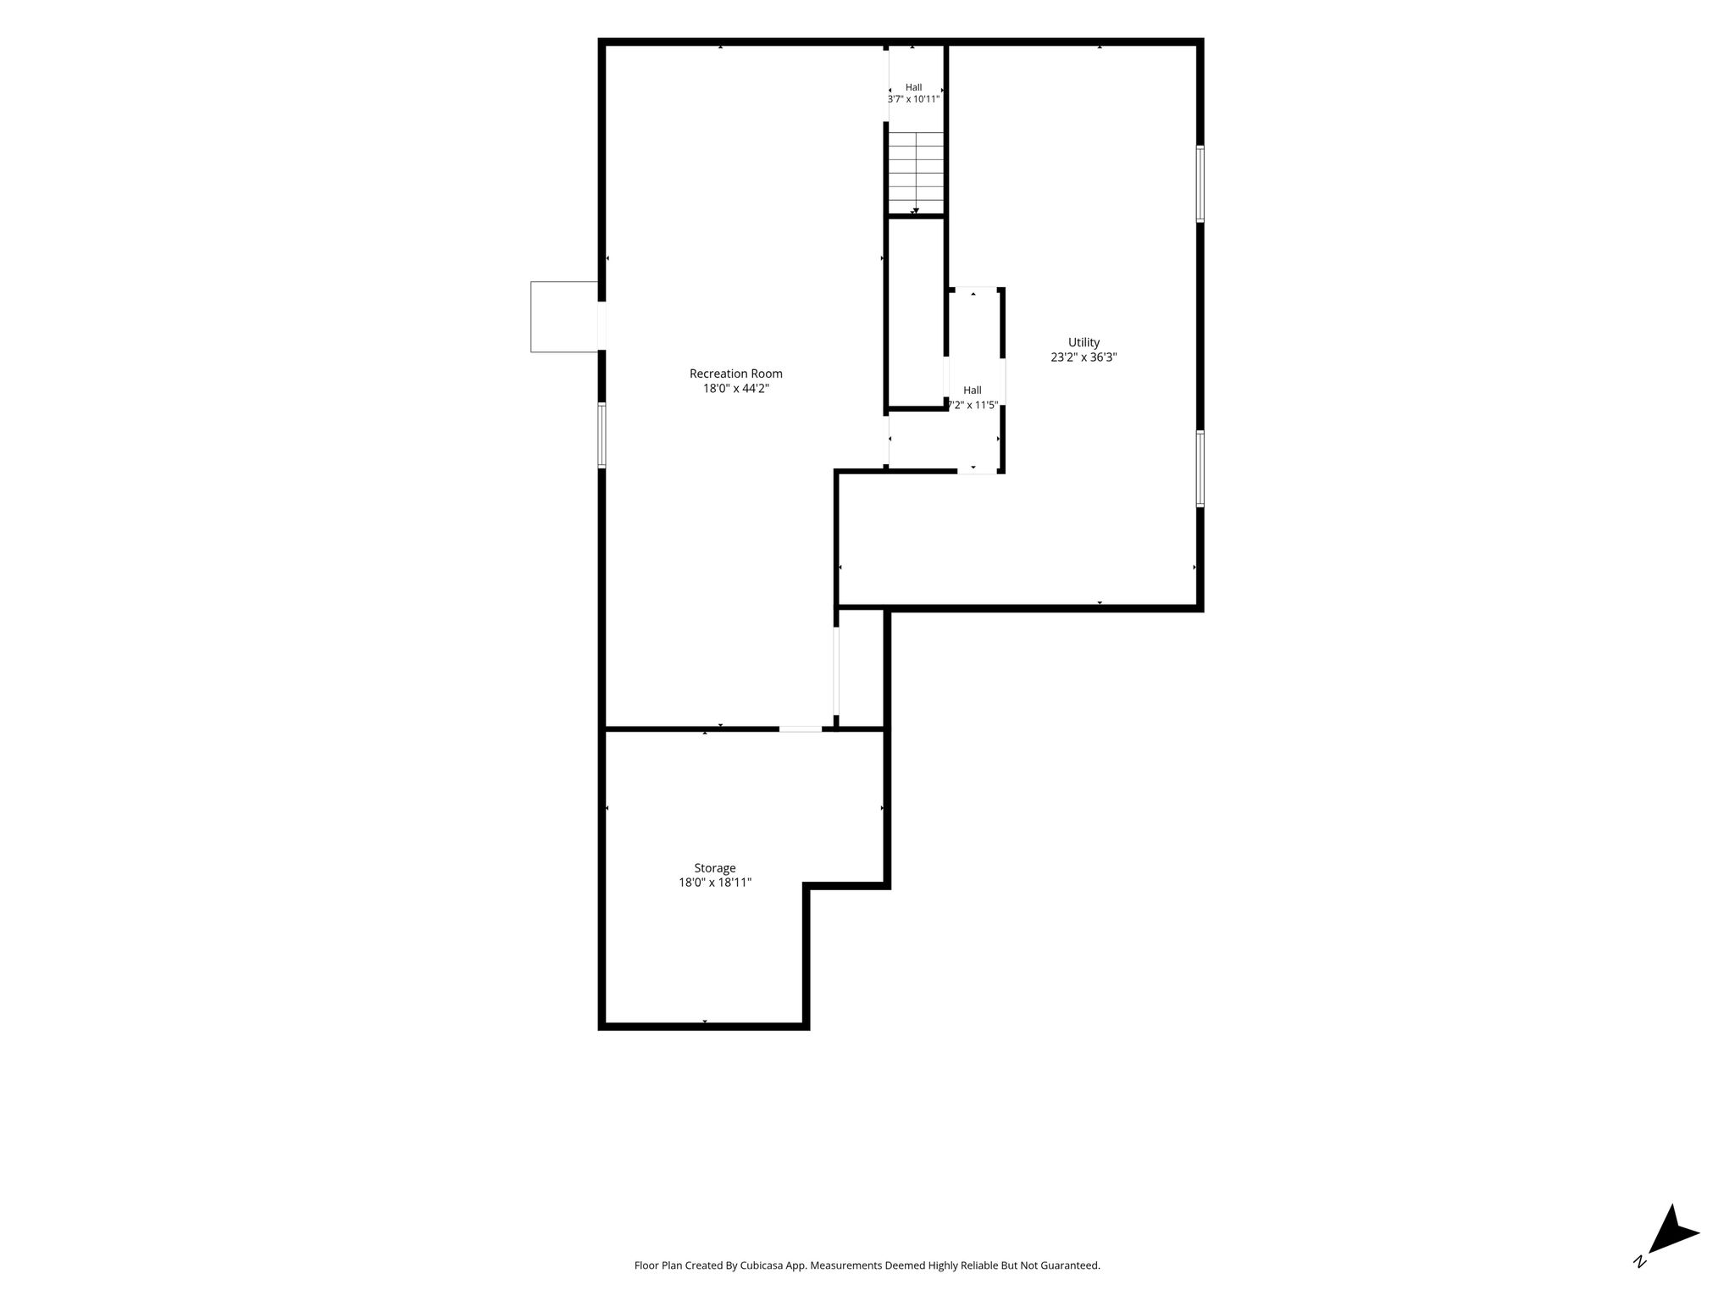
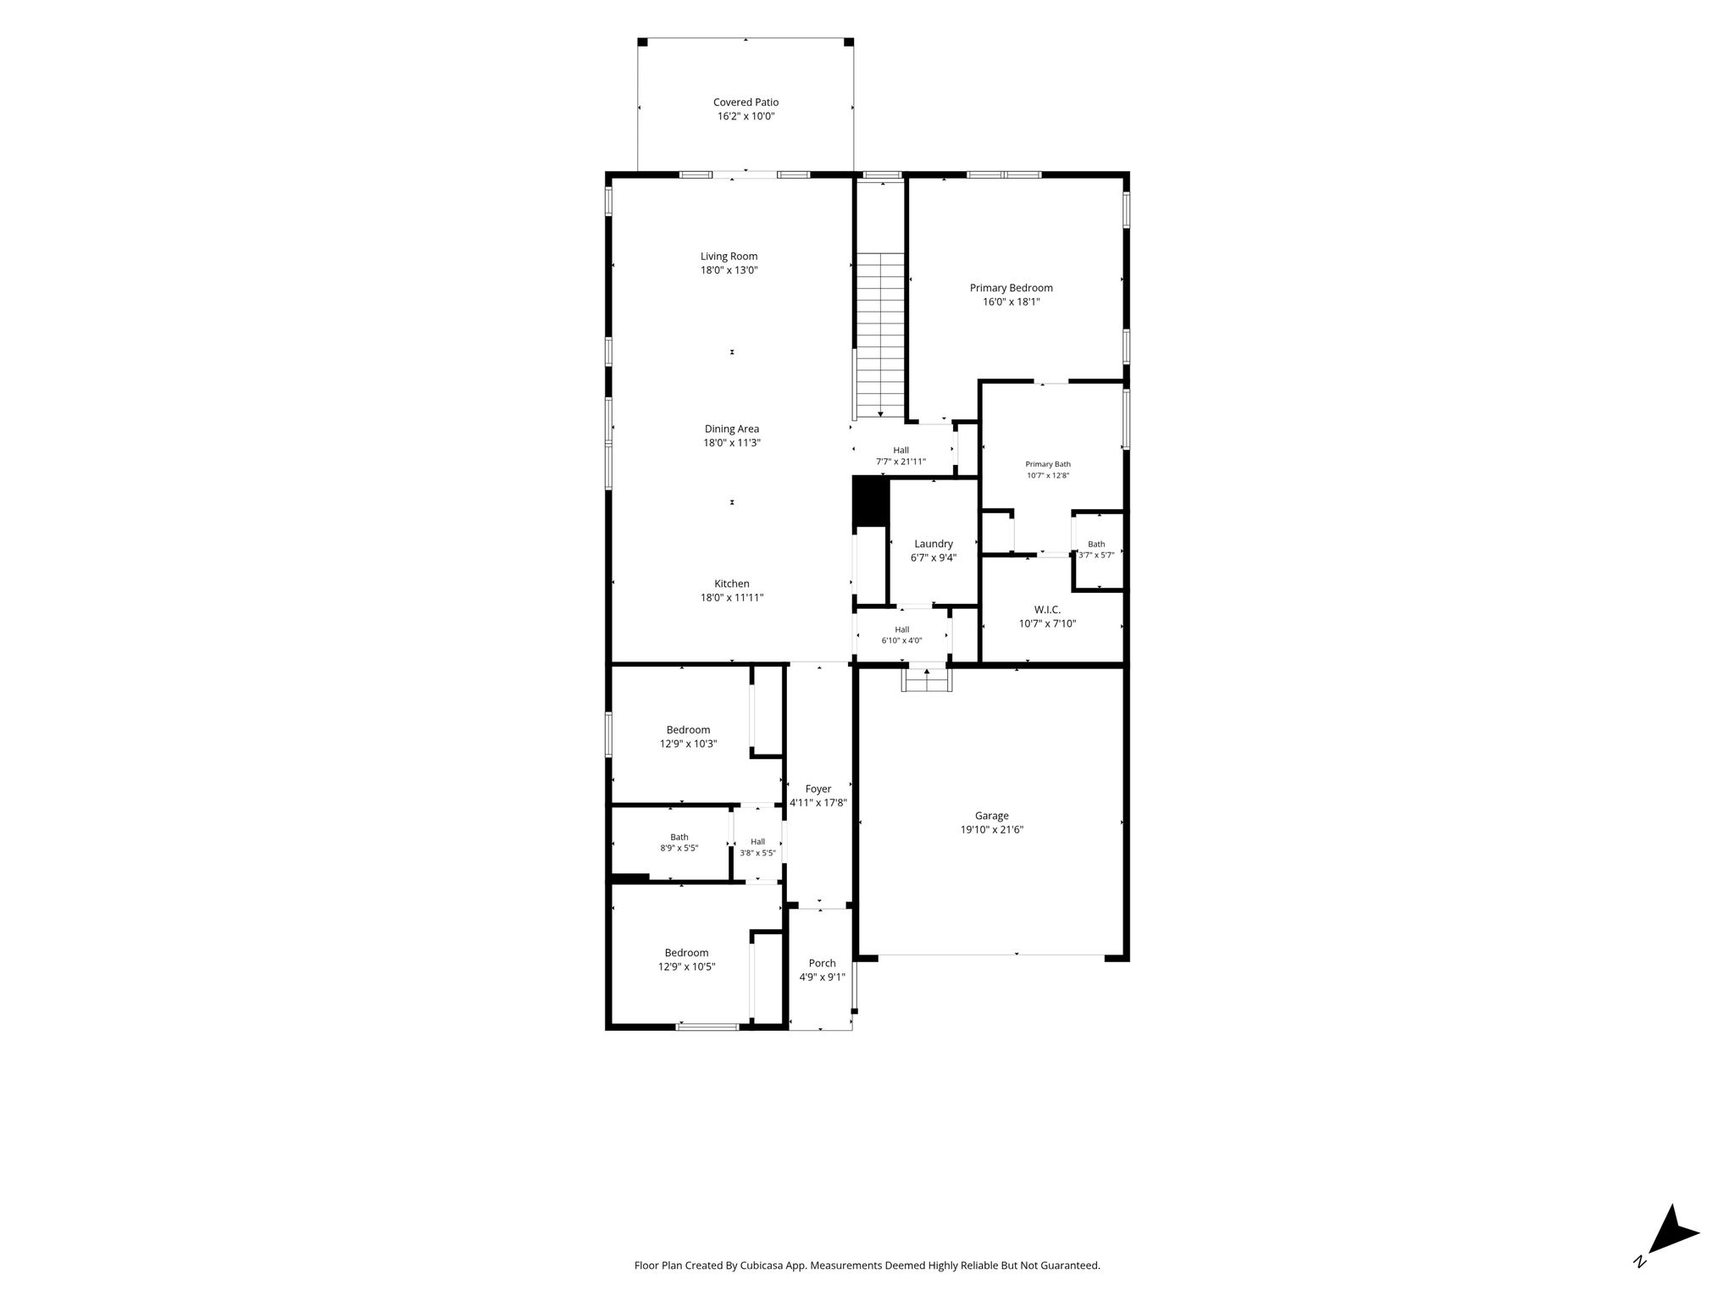
Welcome to this beautifully designed home in the sought-after Foxhaven community of Bealeton, offering over 2,800 square feet of modern living space with a bright, open feel throughout. The thoughtfully designed floor plan features 3 bedrooms, 2 full bathrooms, and spacious living areas perfect for both everyday comfort and entertaining. The light-filled interiors create an inviting atmosphere with a contemporary style and versatile spaces to fit today’s lifestyle. The fully finished basement provides incredible flexibility with space for two additional legal bedrooms and a full bathroom, making it ideal for guests, a home office, recreation space, or multi-generational living. The basement also includes a rough-in for a future wet bar and a large storage room, adding even more potential. Enjoy peaceful outdoor living on the covered patio overlooking a private, tree-lined backdrop — the perfect setting for relaxing or entertaining. Combining modern finishes, generous living space, and a desirable location, this Foxhaven home offers the perfect blend of comfort and convenience.
Listing Office
| Property Type | Single family |
| Year Built | 2024 |
| Garage | Attached |


Features
 High Ceilings
Large Kitchen
Open Floor Plan
Quiet and Private
Quartz Countertops
Walk-In Closets
High Ceilings
Large Kitchen
Open Floor Plan
Quiet and Private
Quartz Countertops
Walk-In Closets
Floor Plans




Get in touch

Location

