


Gallery


Overview
Welcome to 14 Wiltshire Ct E, offering extensive updates and a private setting adjoining community space, pond, and walking trail. The home features engineered hardwood flooring, an open-concept layout, vaulted ceilings, skylight, recessed lighting, updated baths, a beautifully renovated kitchen, an oversized two-car garage, and Trex outdoor living spaces.
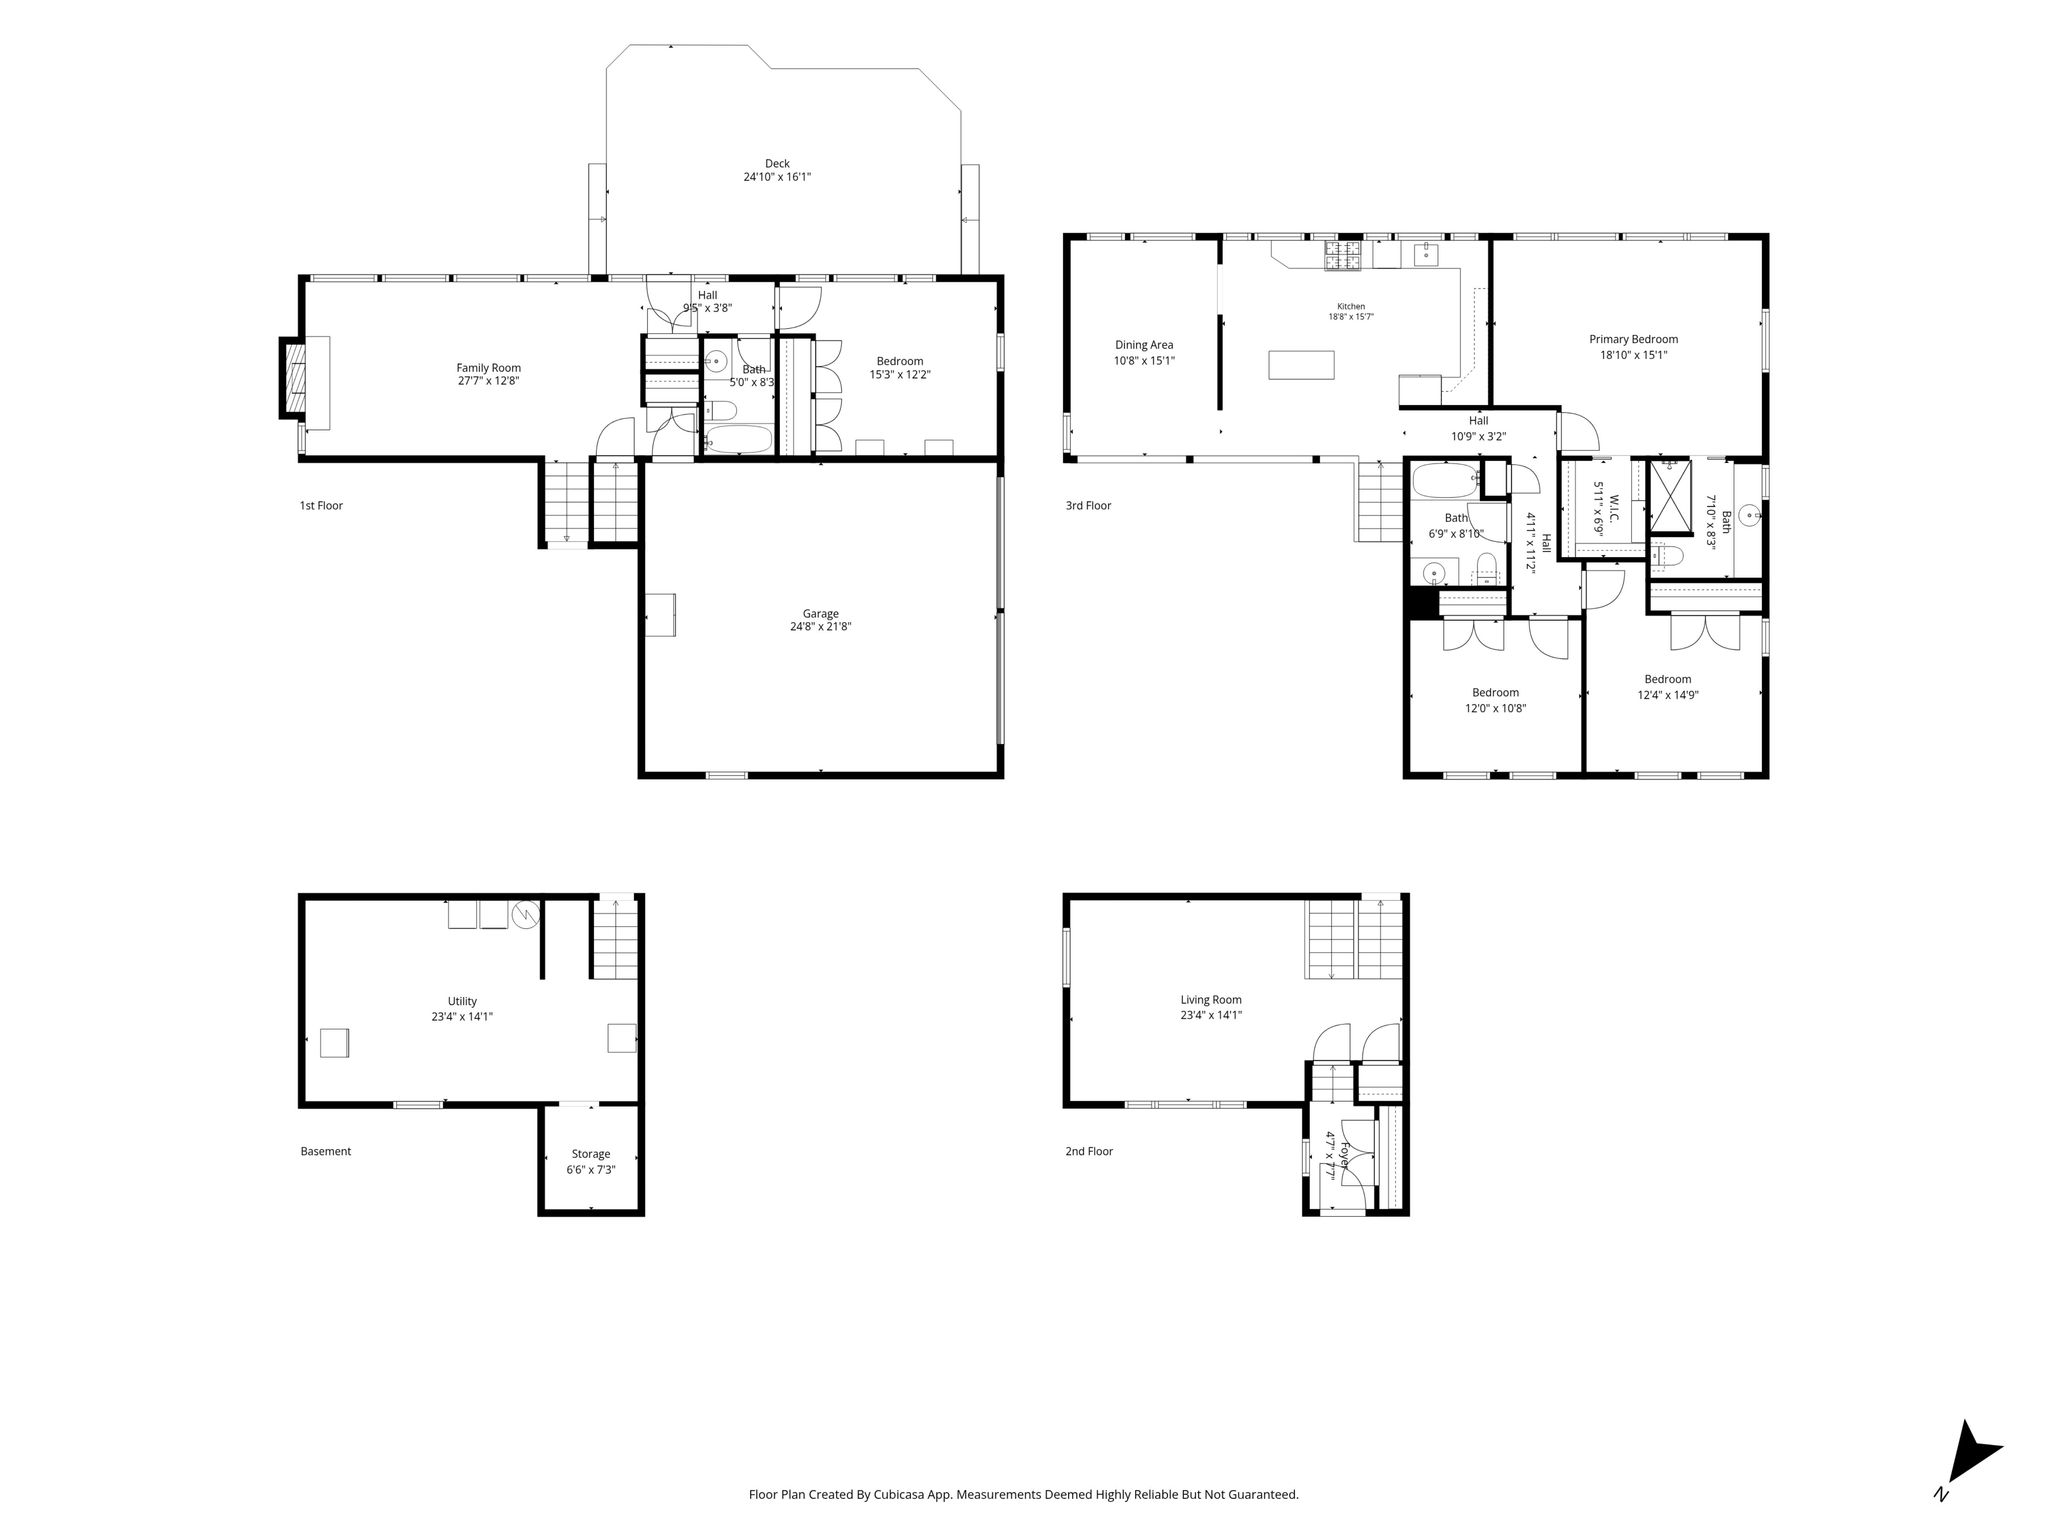
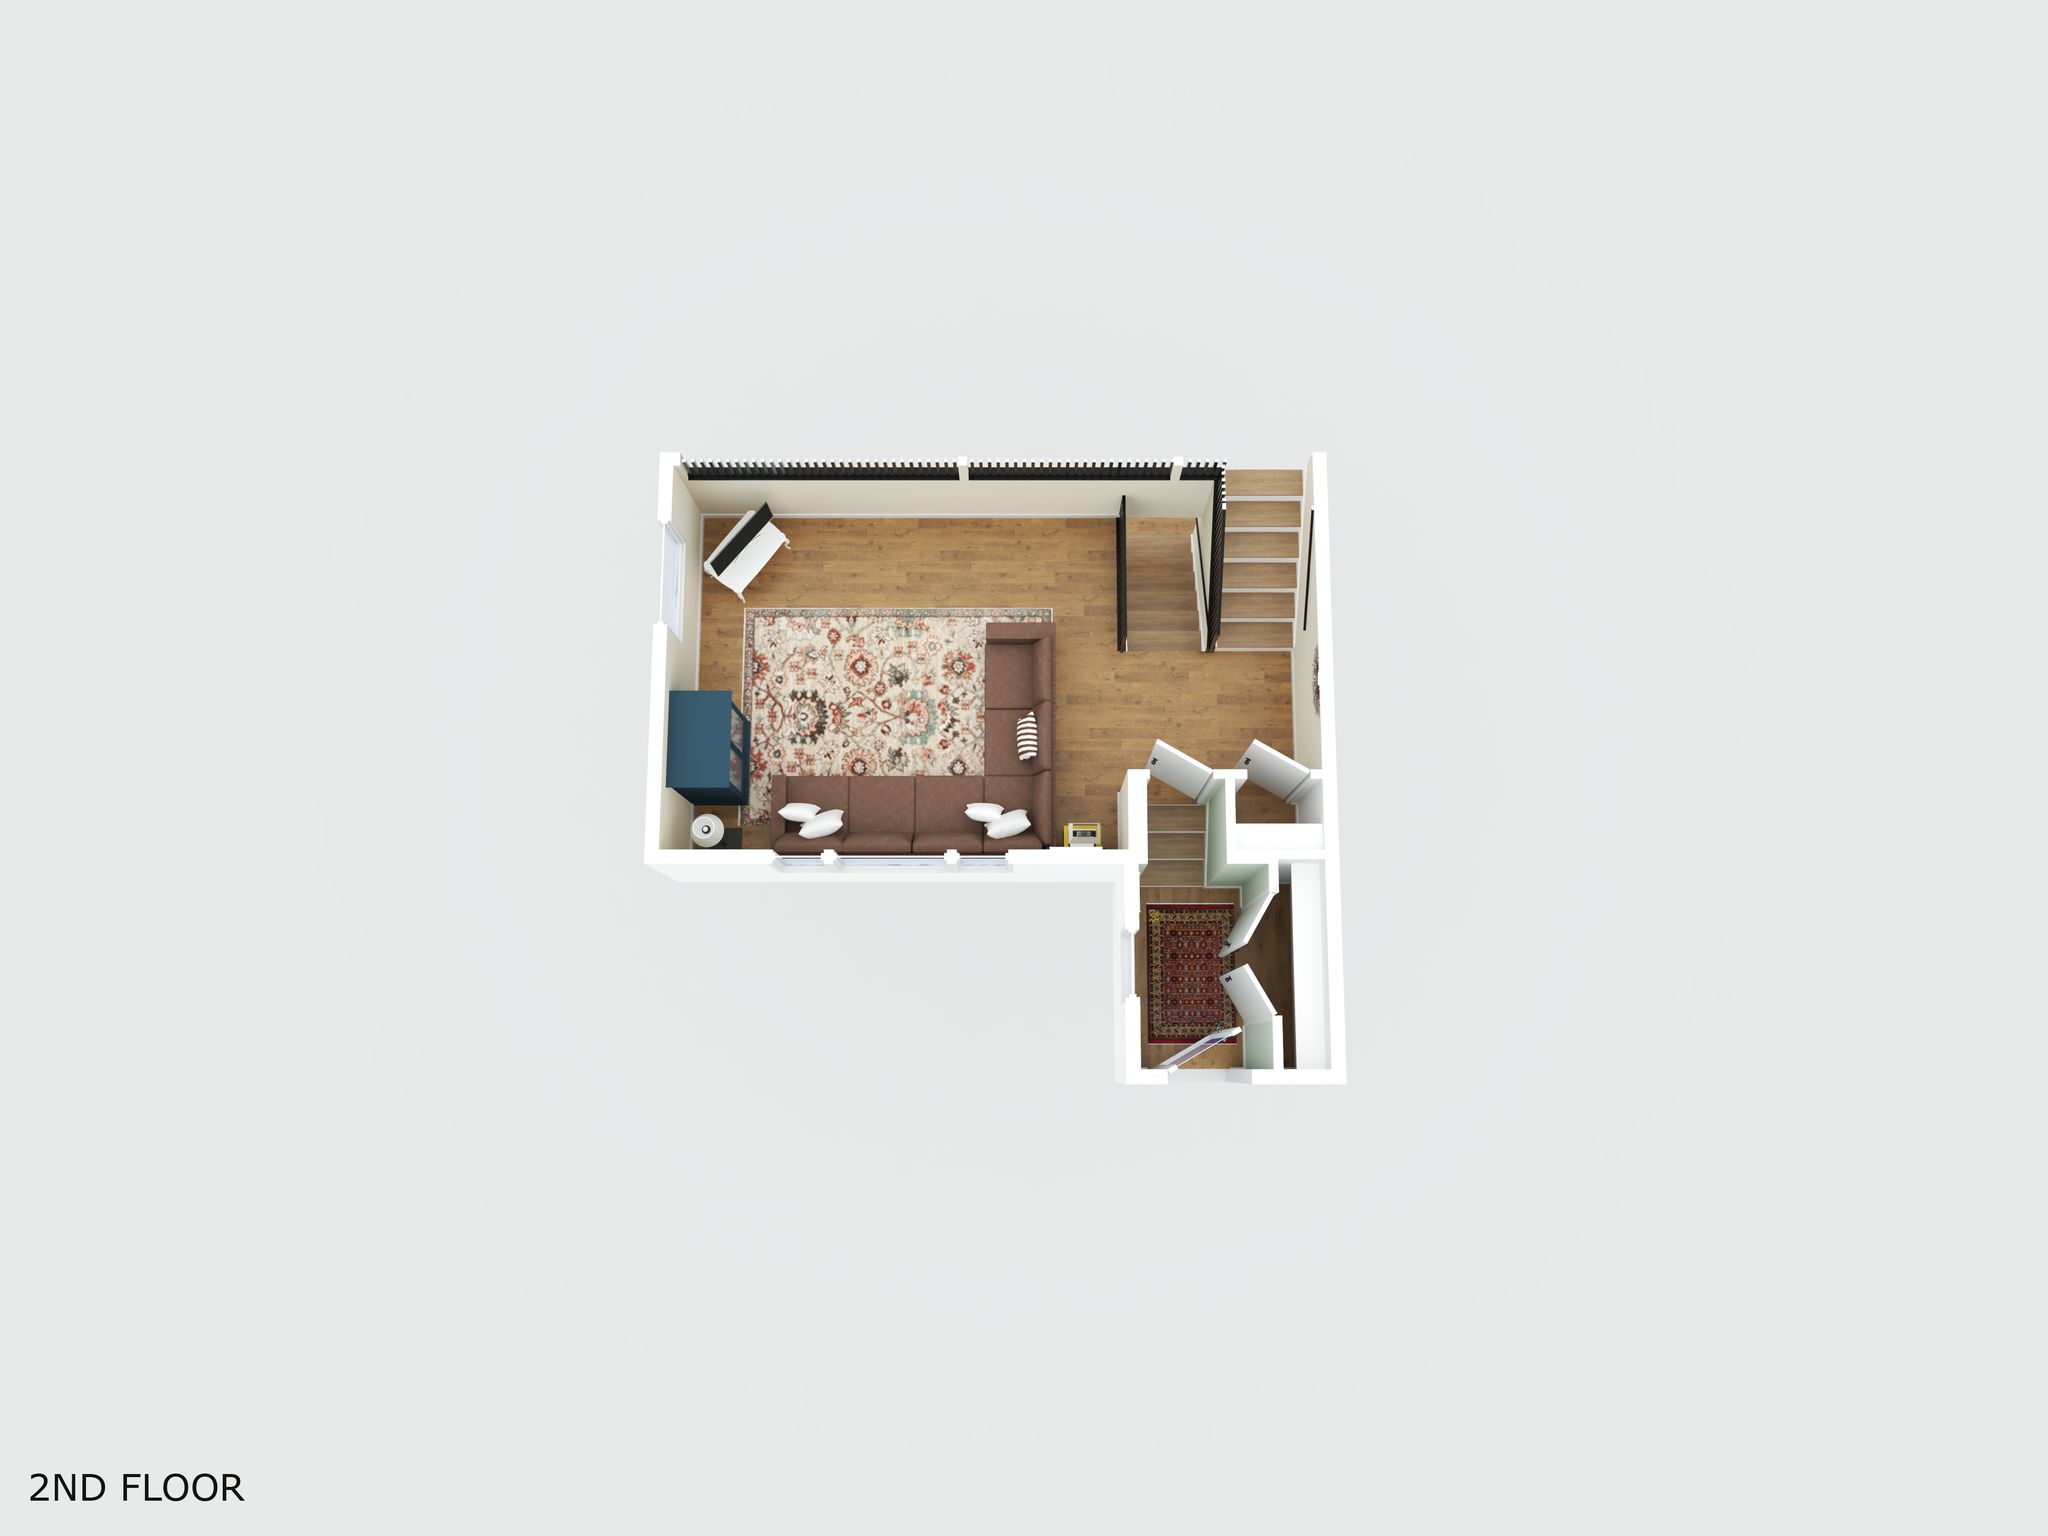
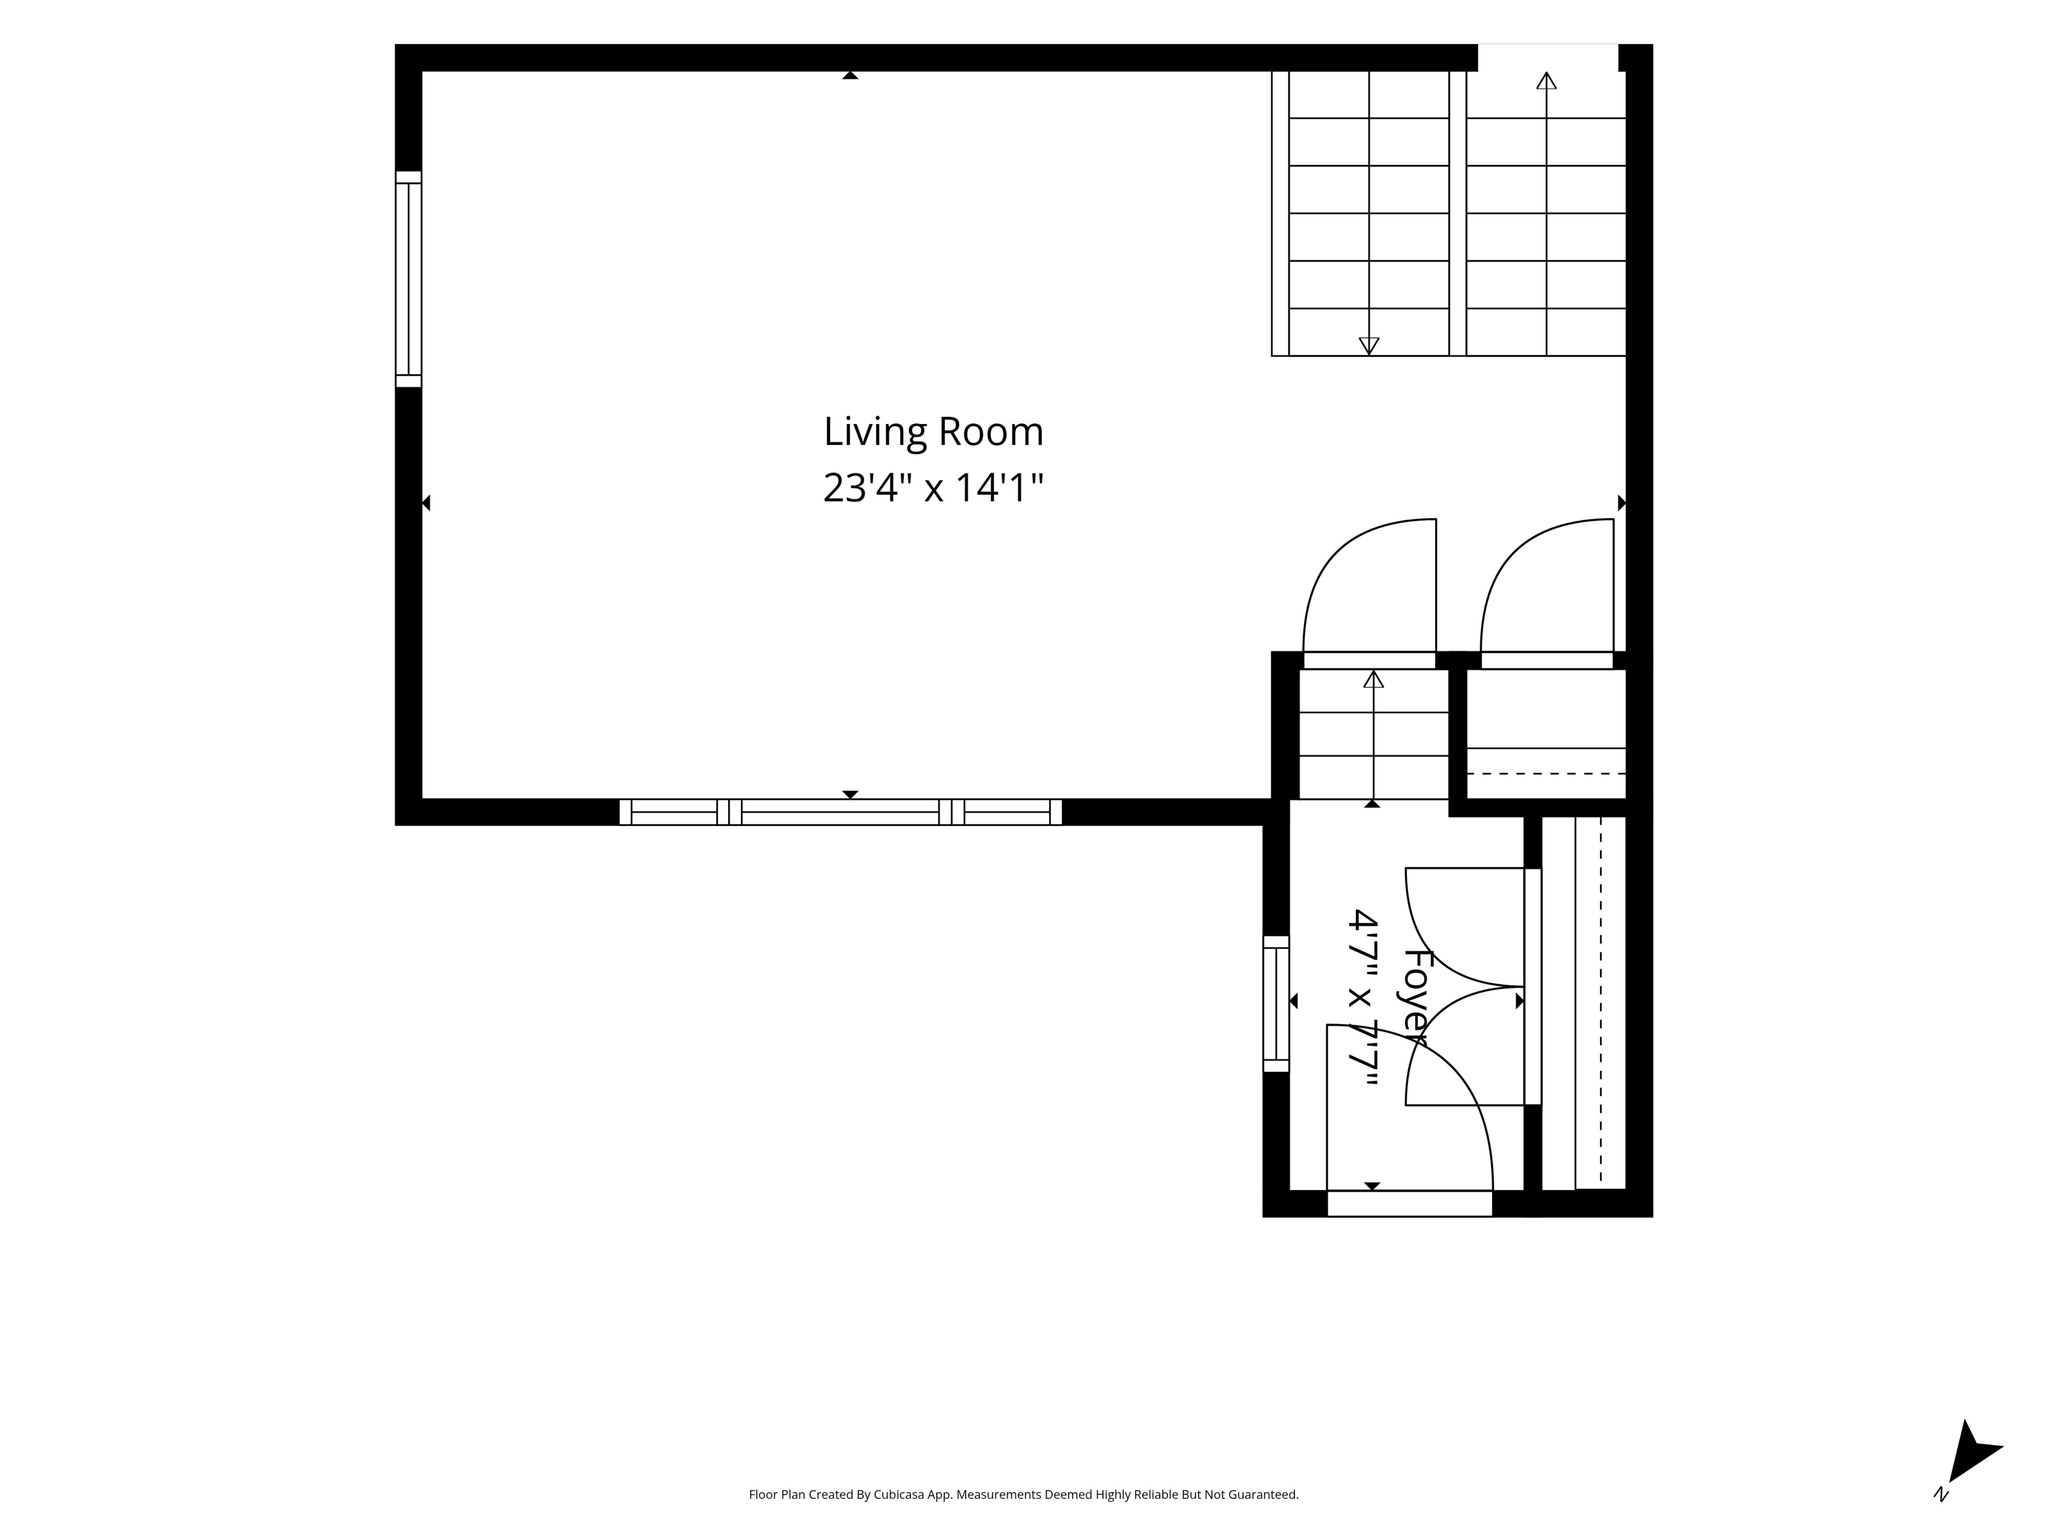
The entry foyer features engineered hardwood flooring, a large coat closet, and four steps leading to the main living area. The vaulted living room is filled with natural light and features recessed lighting, a skylight, ceiling fan, and an additional coat closet.
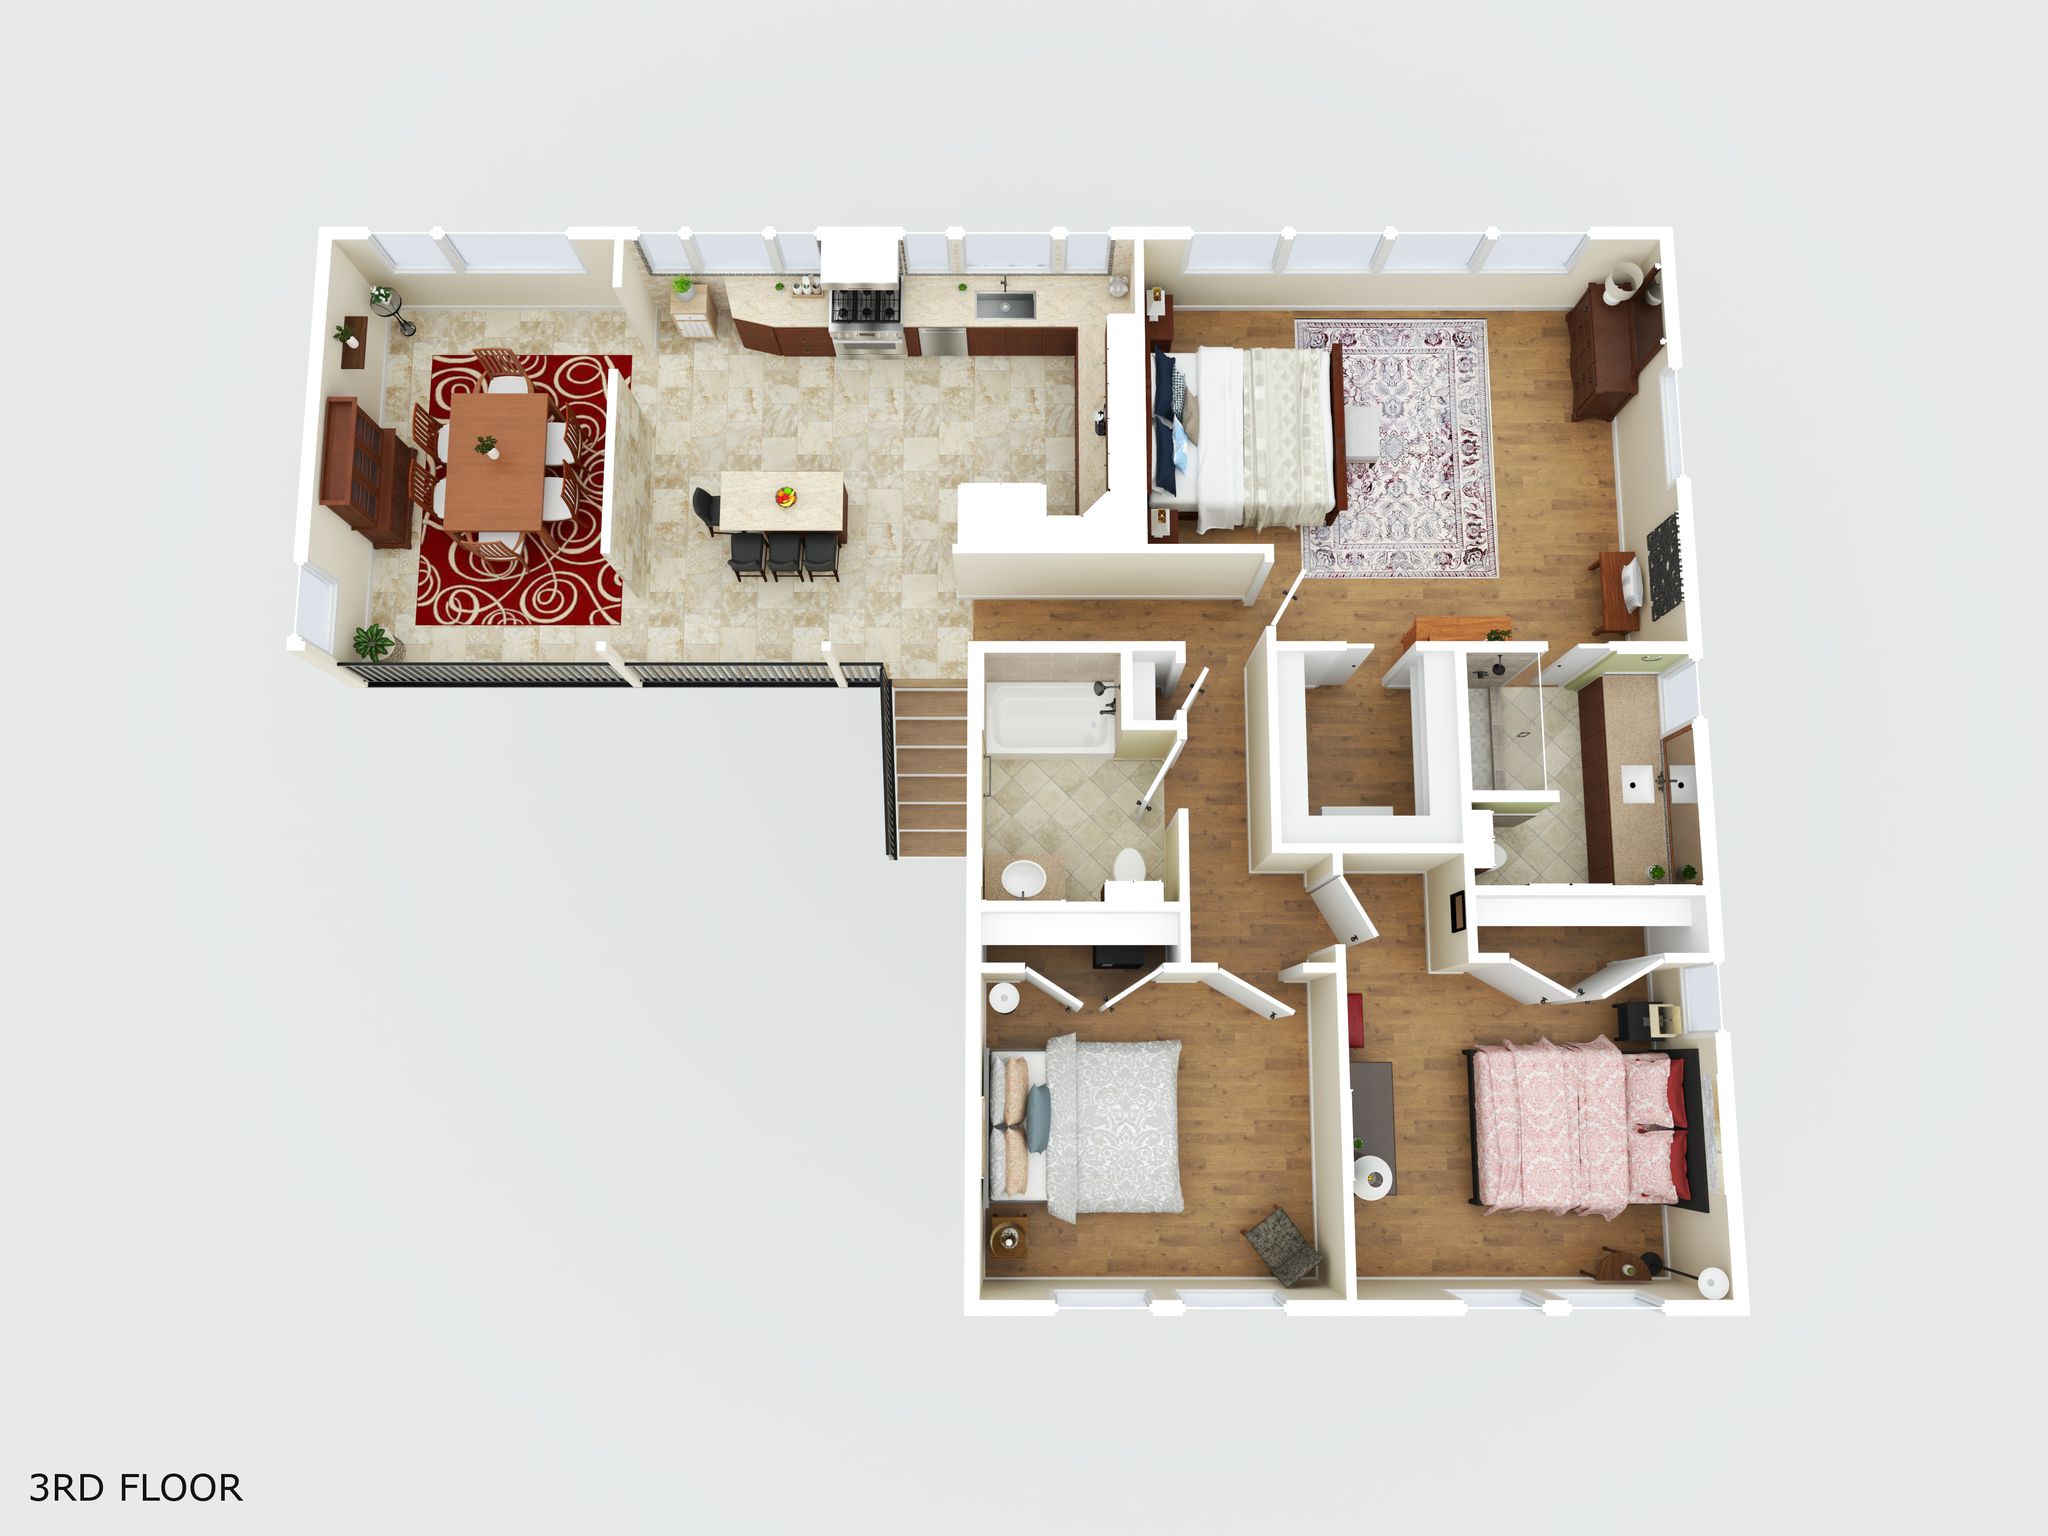
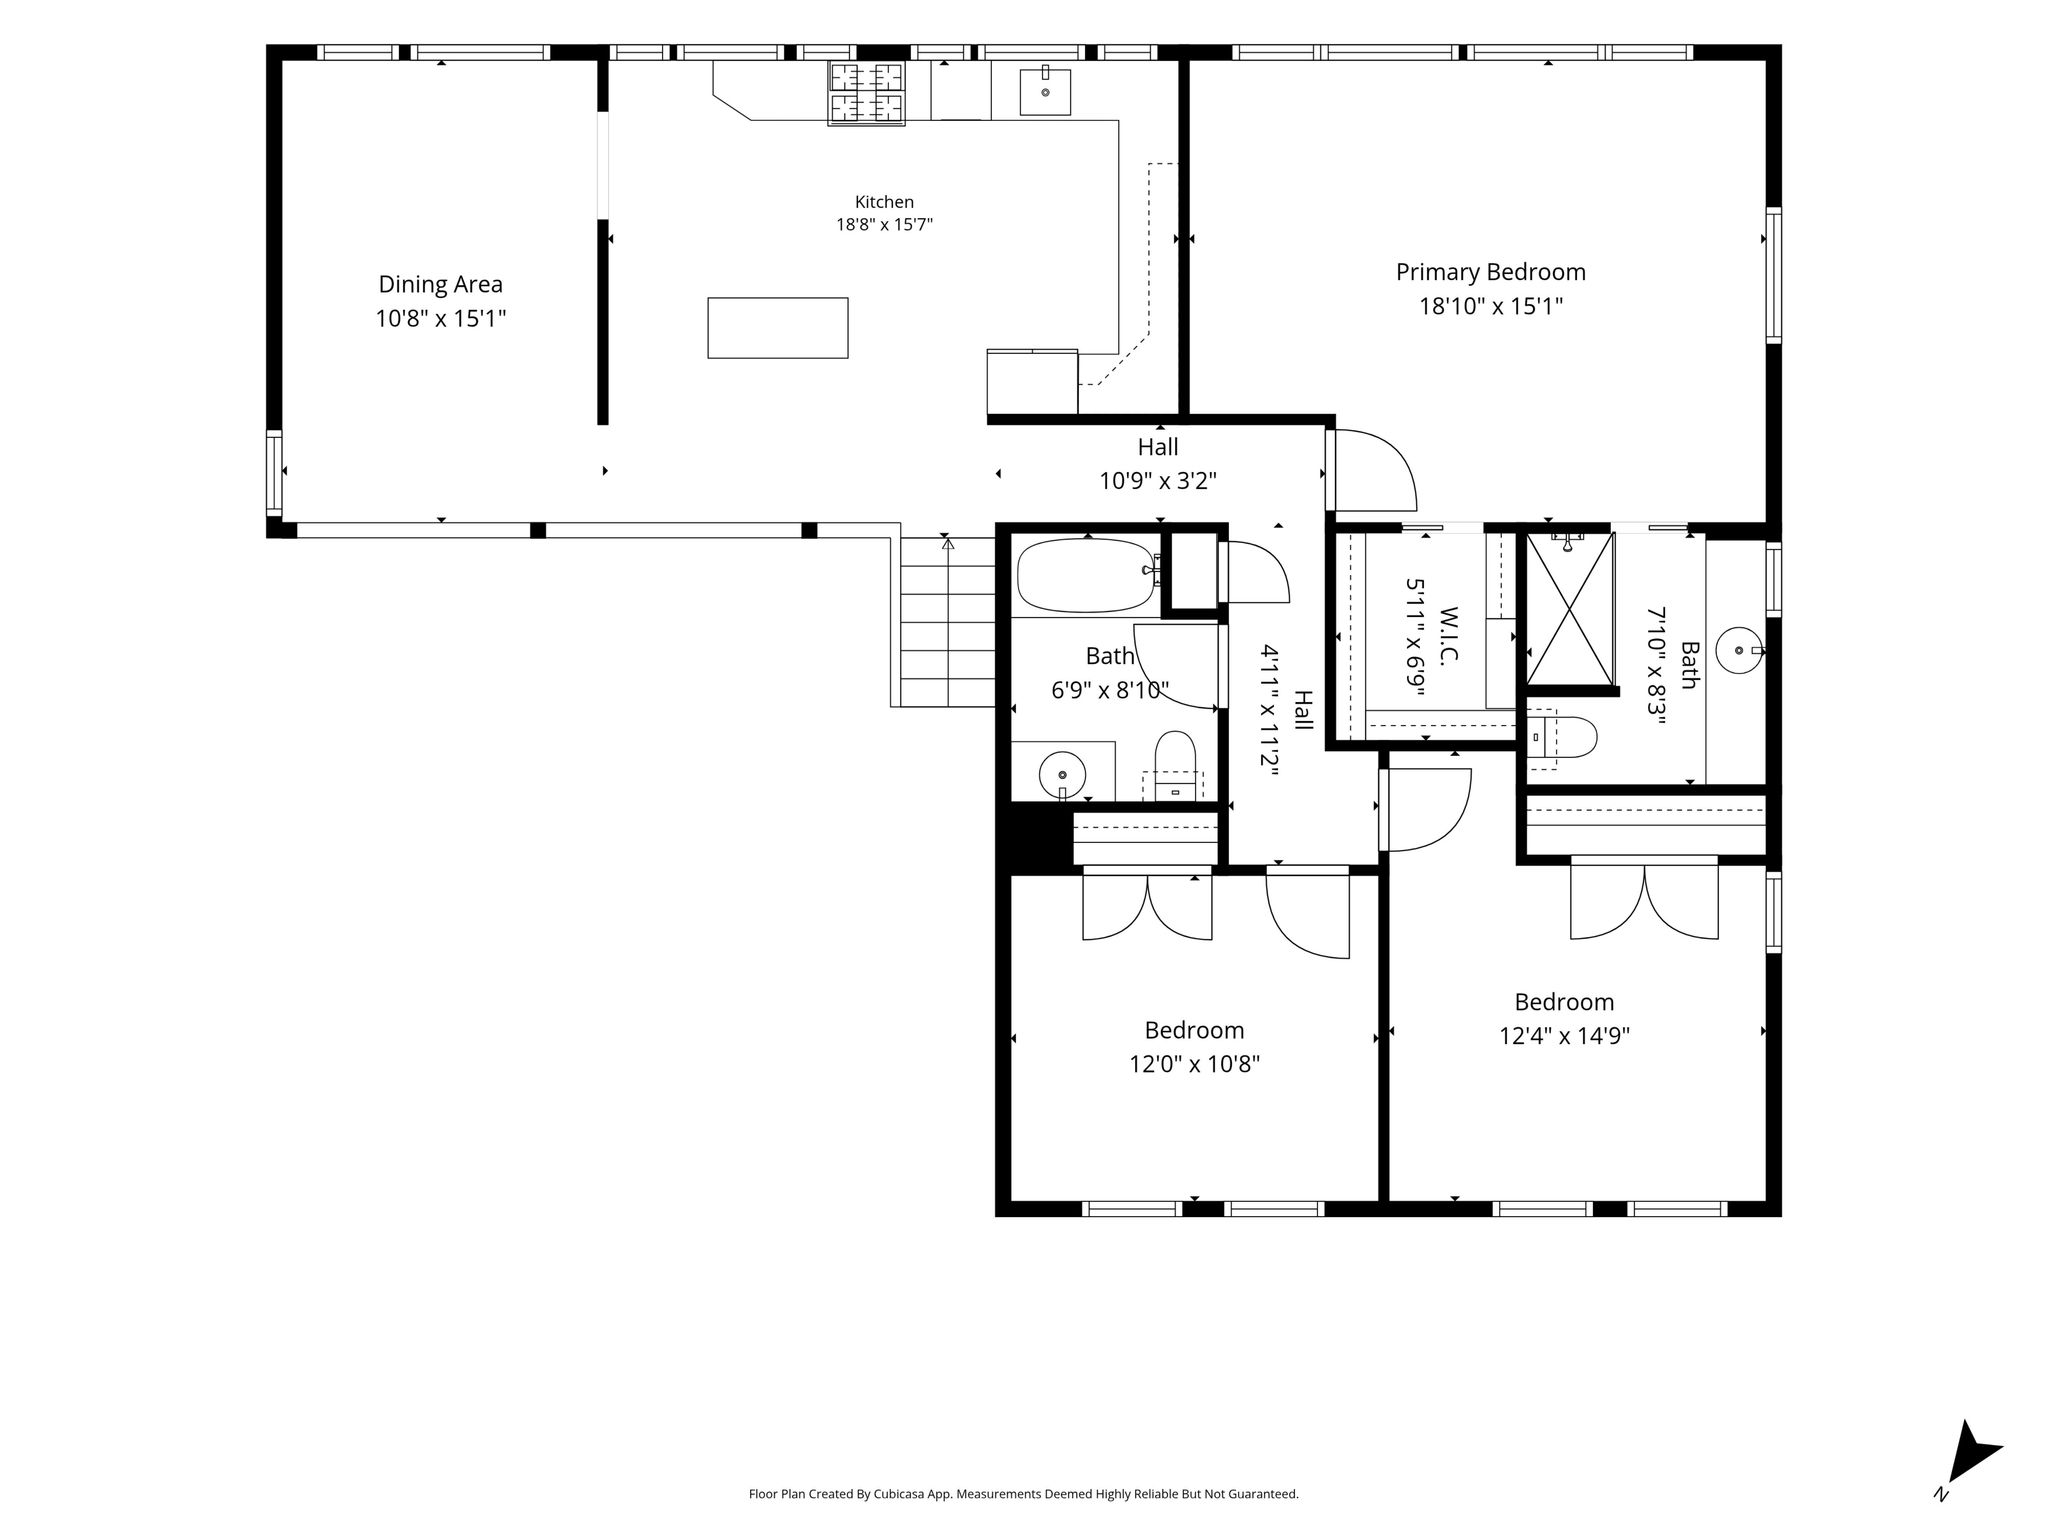
The updated kitchen features cherry Shaker-style cabinetry, granite countertops, travertine tile flooring and accents, a travertine subway-tile backsplash, recessed lighting, double-wide under mount sink with oil-rubbed bronze gooseneck faucet, and electric remote-controlled blinds concealed behind decorative box trim. Stainless-steel appliances include a Sharp microwave drawer, KitchenAid four-burner gas cooktop/range and exhaust hood, KitchenAid side-by-side refrigerator, and GE Profile dishwasher. Travertine flooring continues into the dining room with a stylish chandelier and additional recessed lighting. The spacious primary suite easily accommodates a king-sized bed and features a ceiling fan, two picture windows, two casement windows, an additional side window, and a large walk-in closet with pocket door, professional organizing system, and accent lighting. The primary bathroom was updated in 2012 and features Shaker-style cabinetry, extended single-sink vanity, modern commode, exhaust fan, and pocket door. The front middle bedroom is generously sized with a reach-in closet and room for a queen bed, two nightstands, and desk. The front corner bedroom also features a reach-in closet and attic access. Existing window treatments convey. The hall bathroom was updated in 2016 and complements the home's finishes with lovely ceramic tile ad quartz counter.
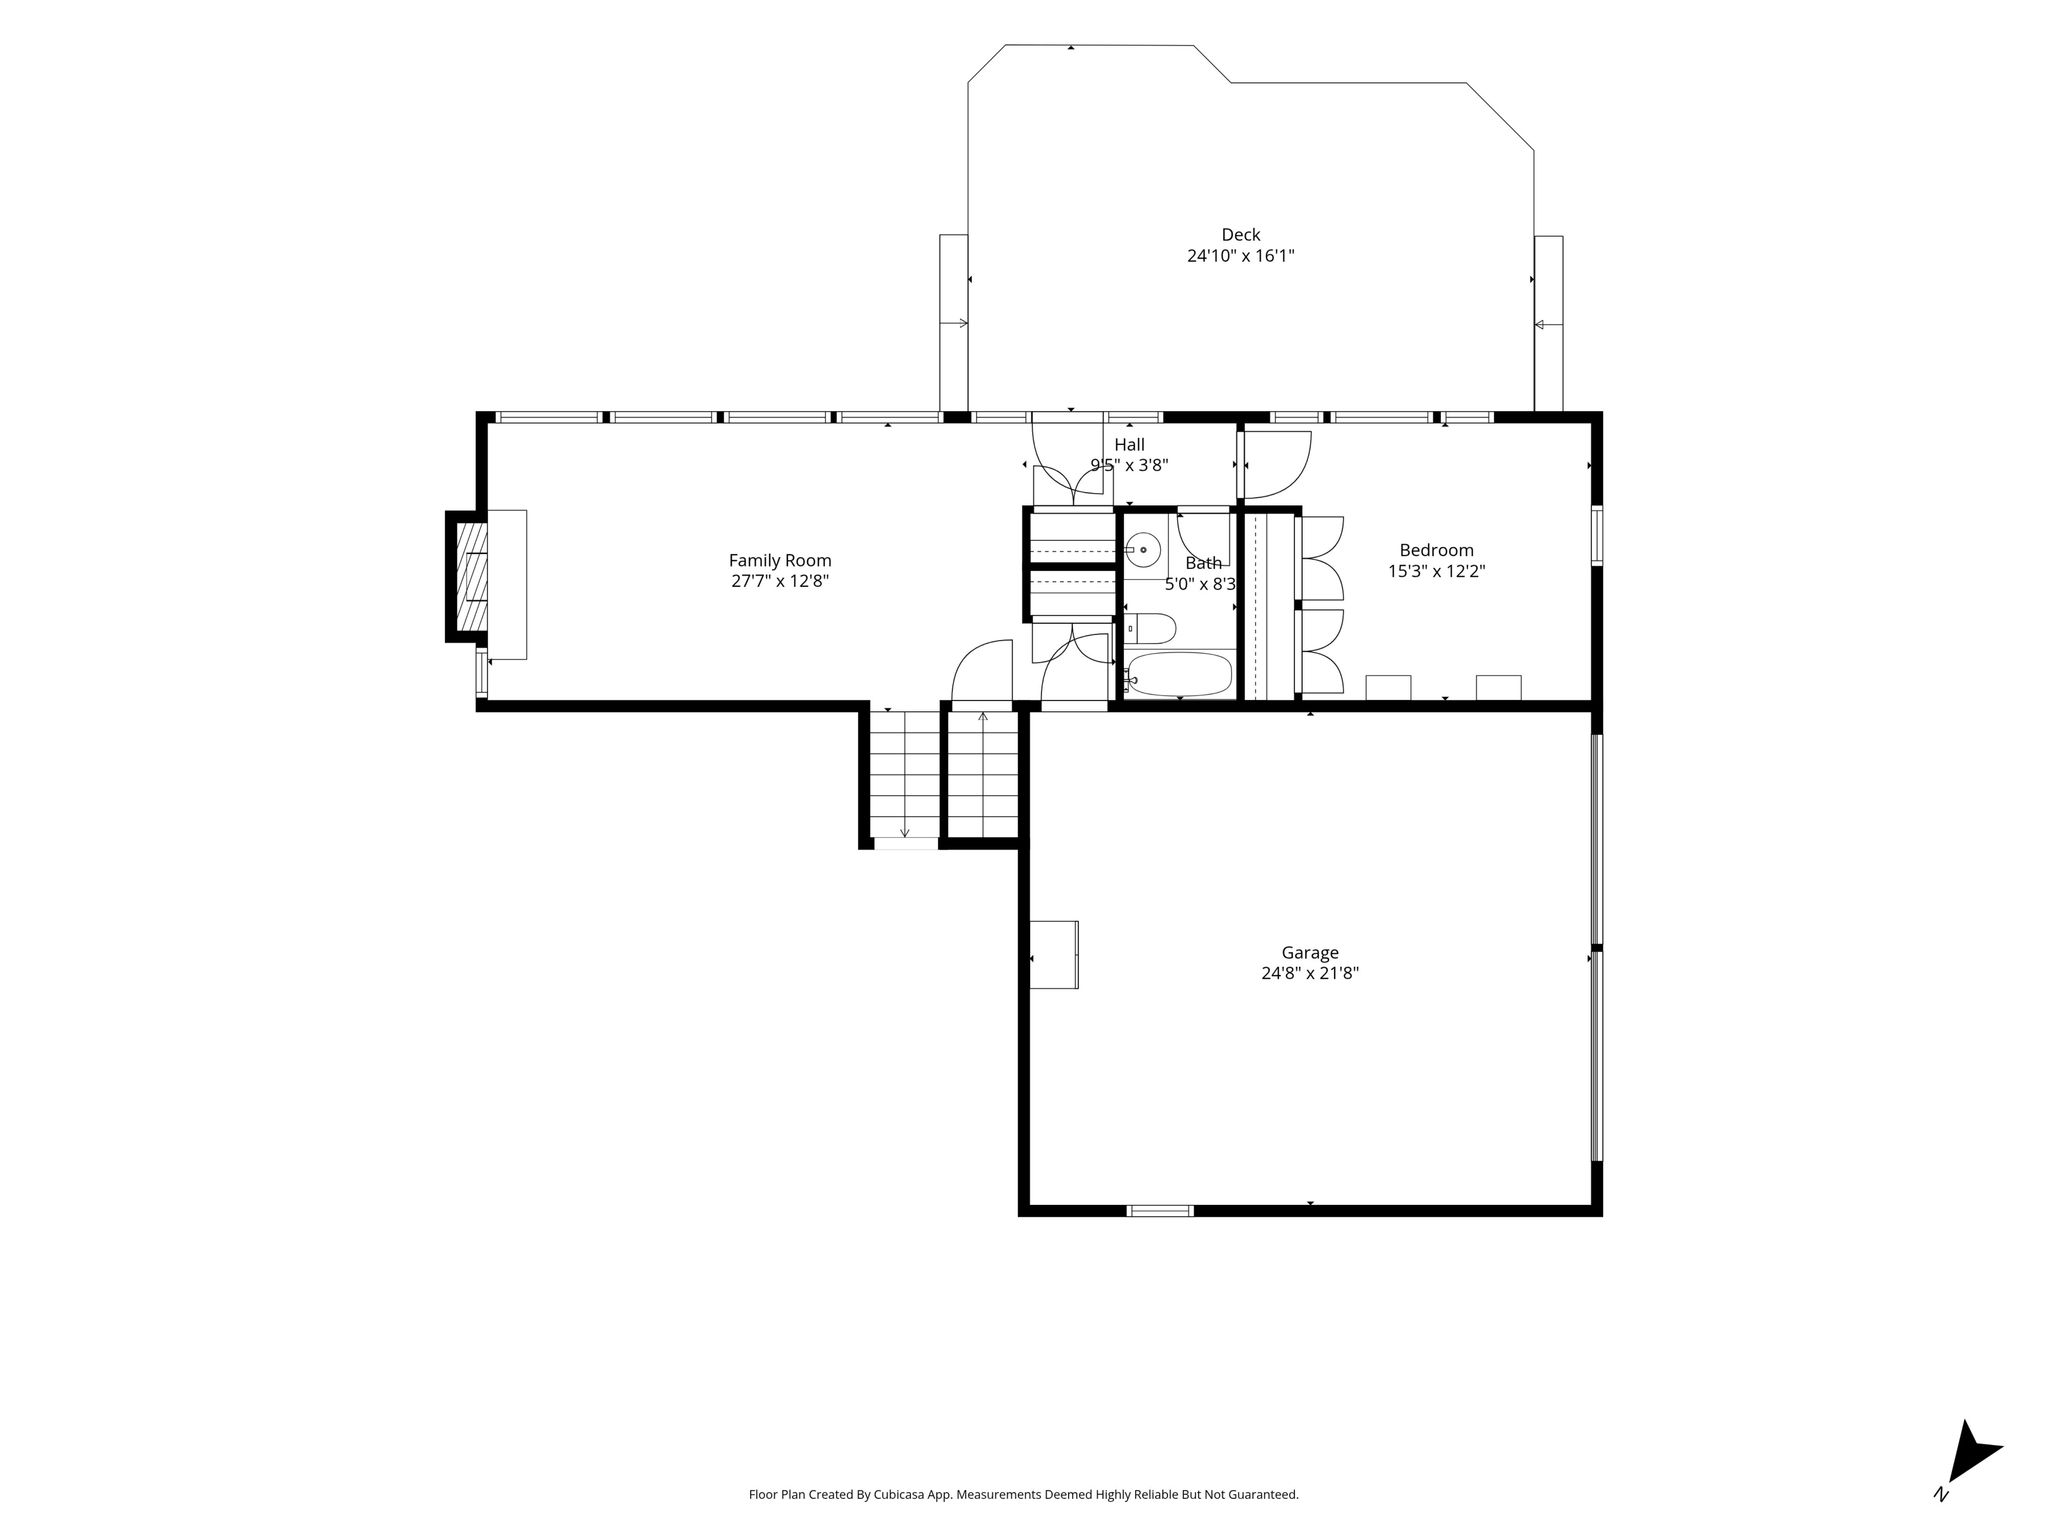
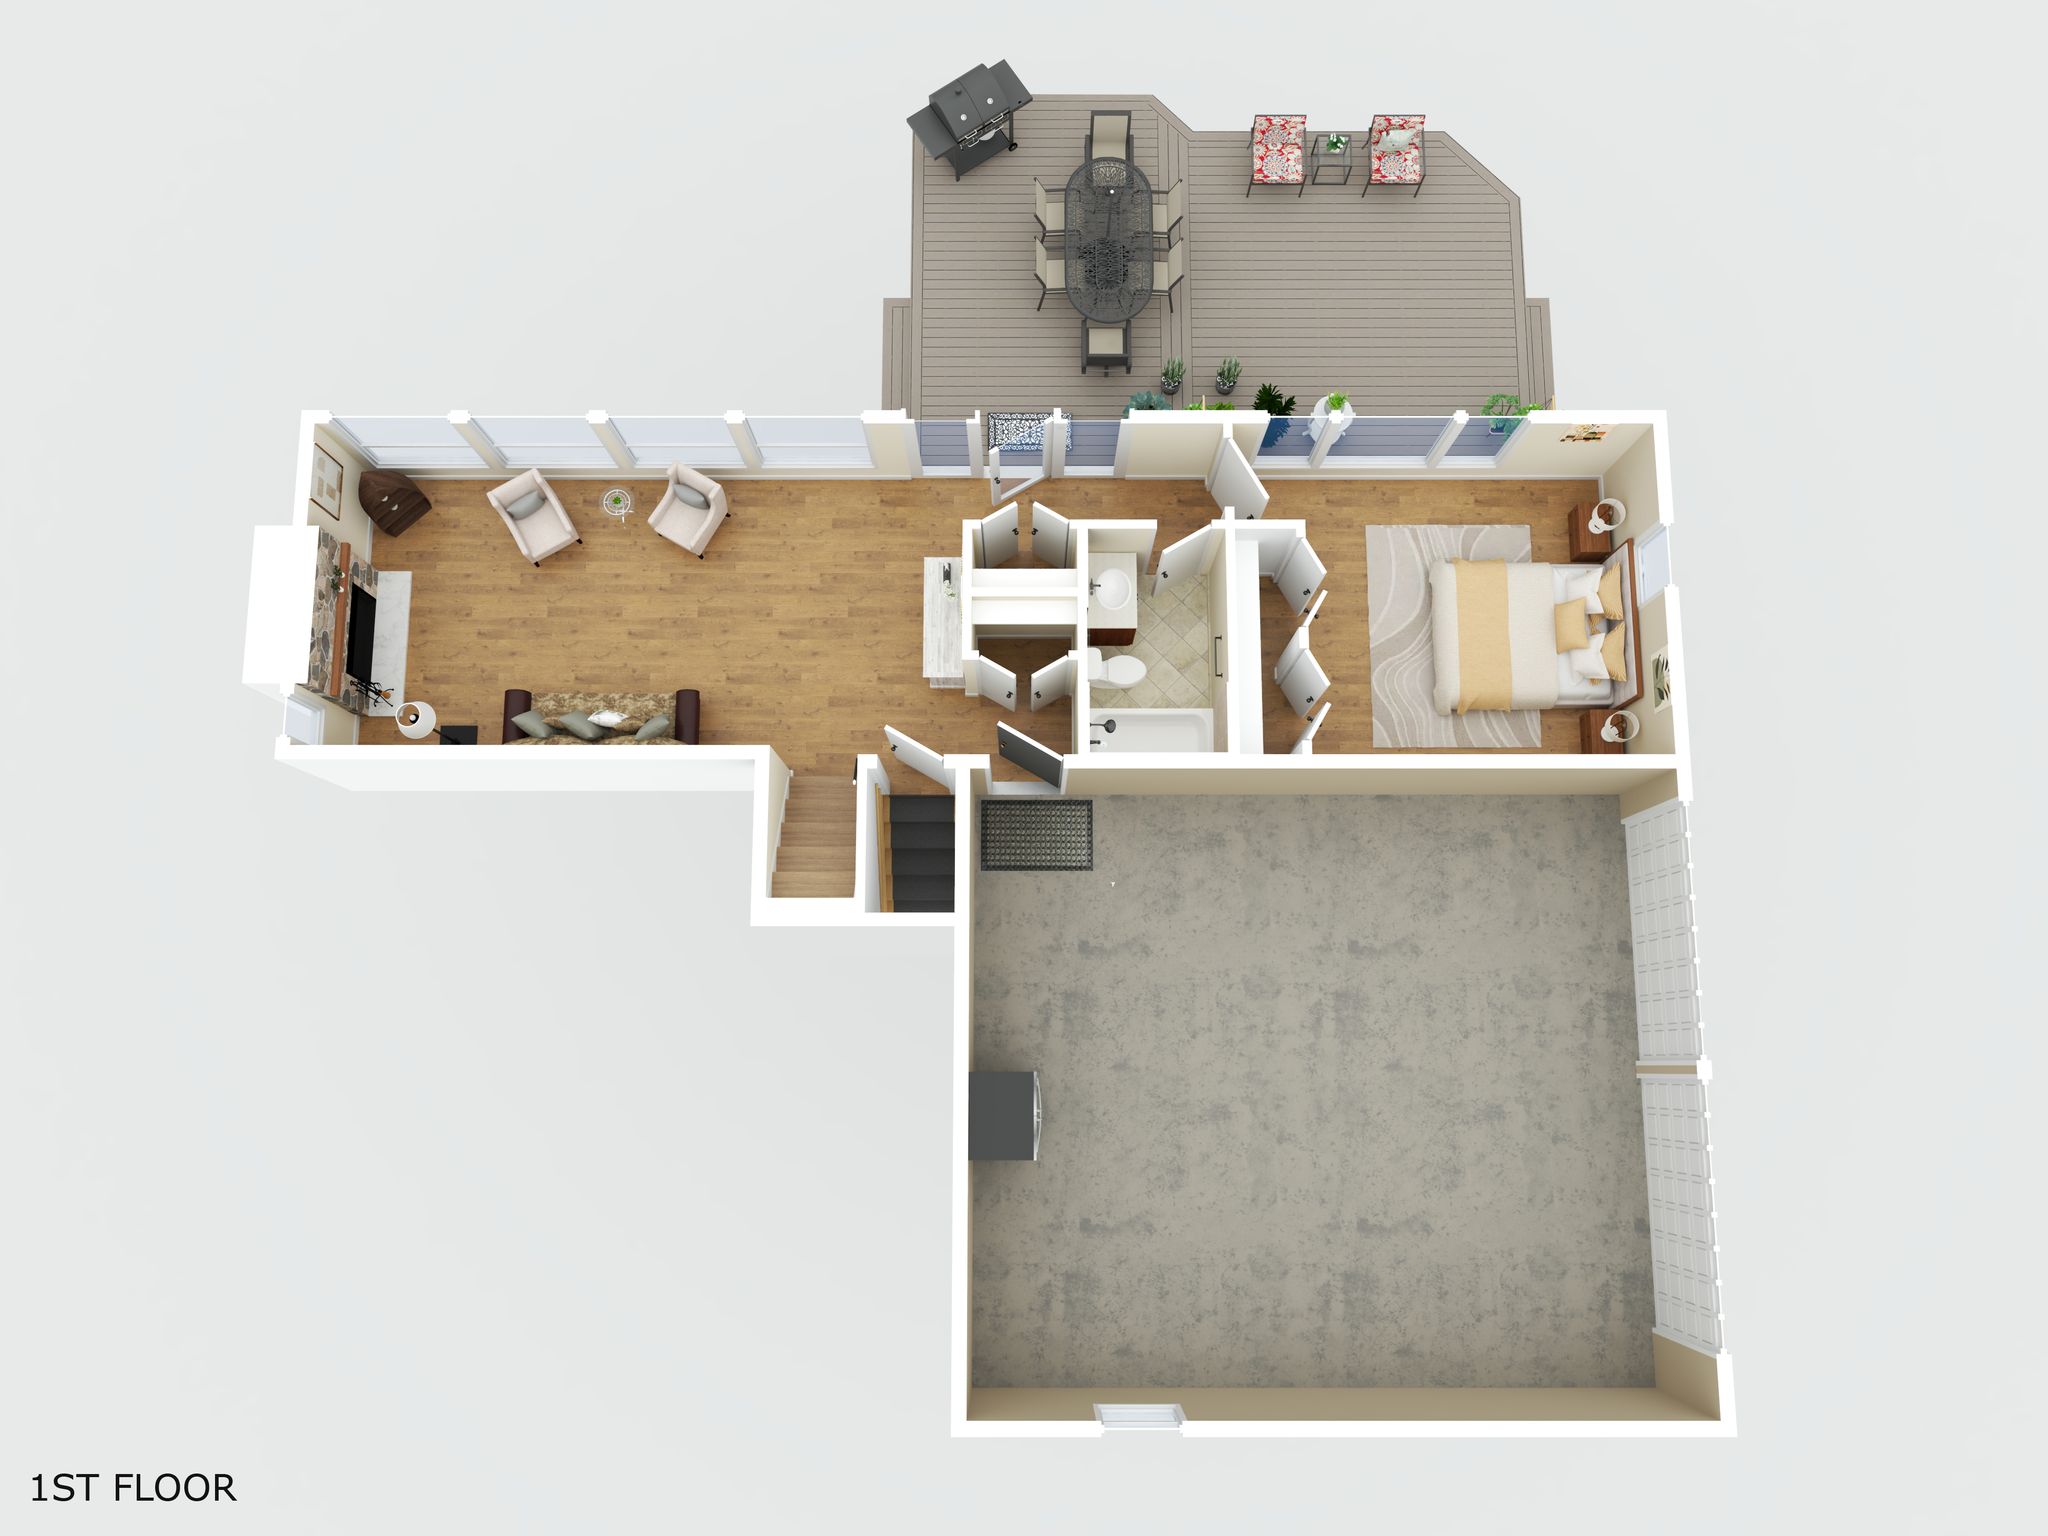
The lower-level living area features a wood-burning fireplace with stone hearth, mantle and blower, ceiling fan, and engineered hardwood flooring. A rear hallway provides a double-door coat closet and access to the Trex deck. The lower-level bathroom was updated in 2016 and features travertine tile, quartz countertop, updated vanity, and tub/shower with ceramic tile surround. The spacious lower-level bedroom offers two reach-in closets, a picture window, two casement windows, an additional side window, and ceiling fan.
Outdoor spaces are a standout feature. The property has a freshly paved asphalt driveway, Trex front porch with PVC railings, Trex rear deck, slate walkways, retaining walls, gardens, and a private backyard setting. The property boundary ends at the split-rail fence. The split-rail fence belongs to the HOA/community, and beyond the fence is seller manicured community common area with a pond and walking trail beyond, creating an attractive natural backdrop without being part of the subject property. The bump-out/bench area beyond the split-rail fence is also common area and is not part of the property.
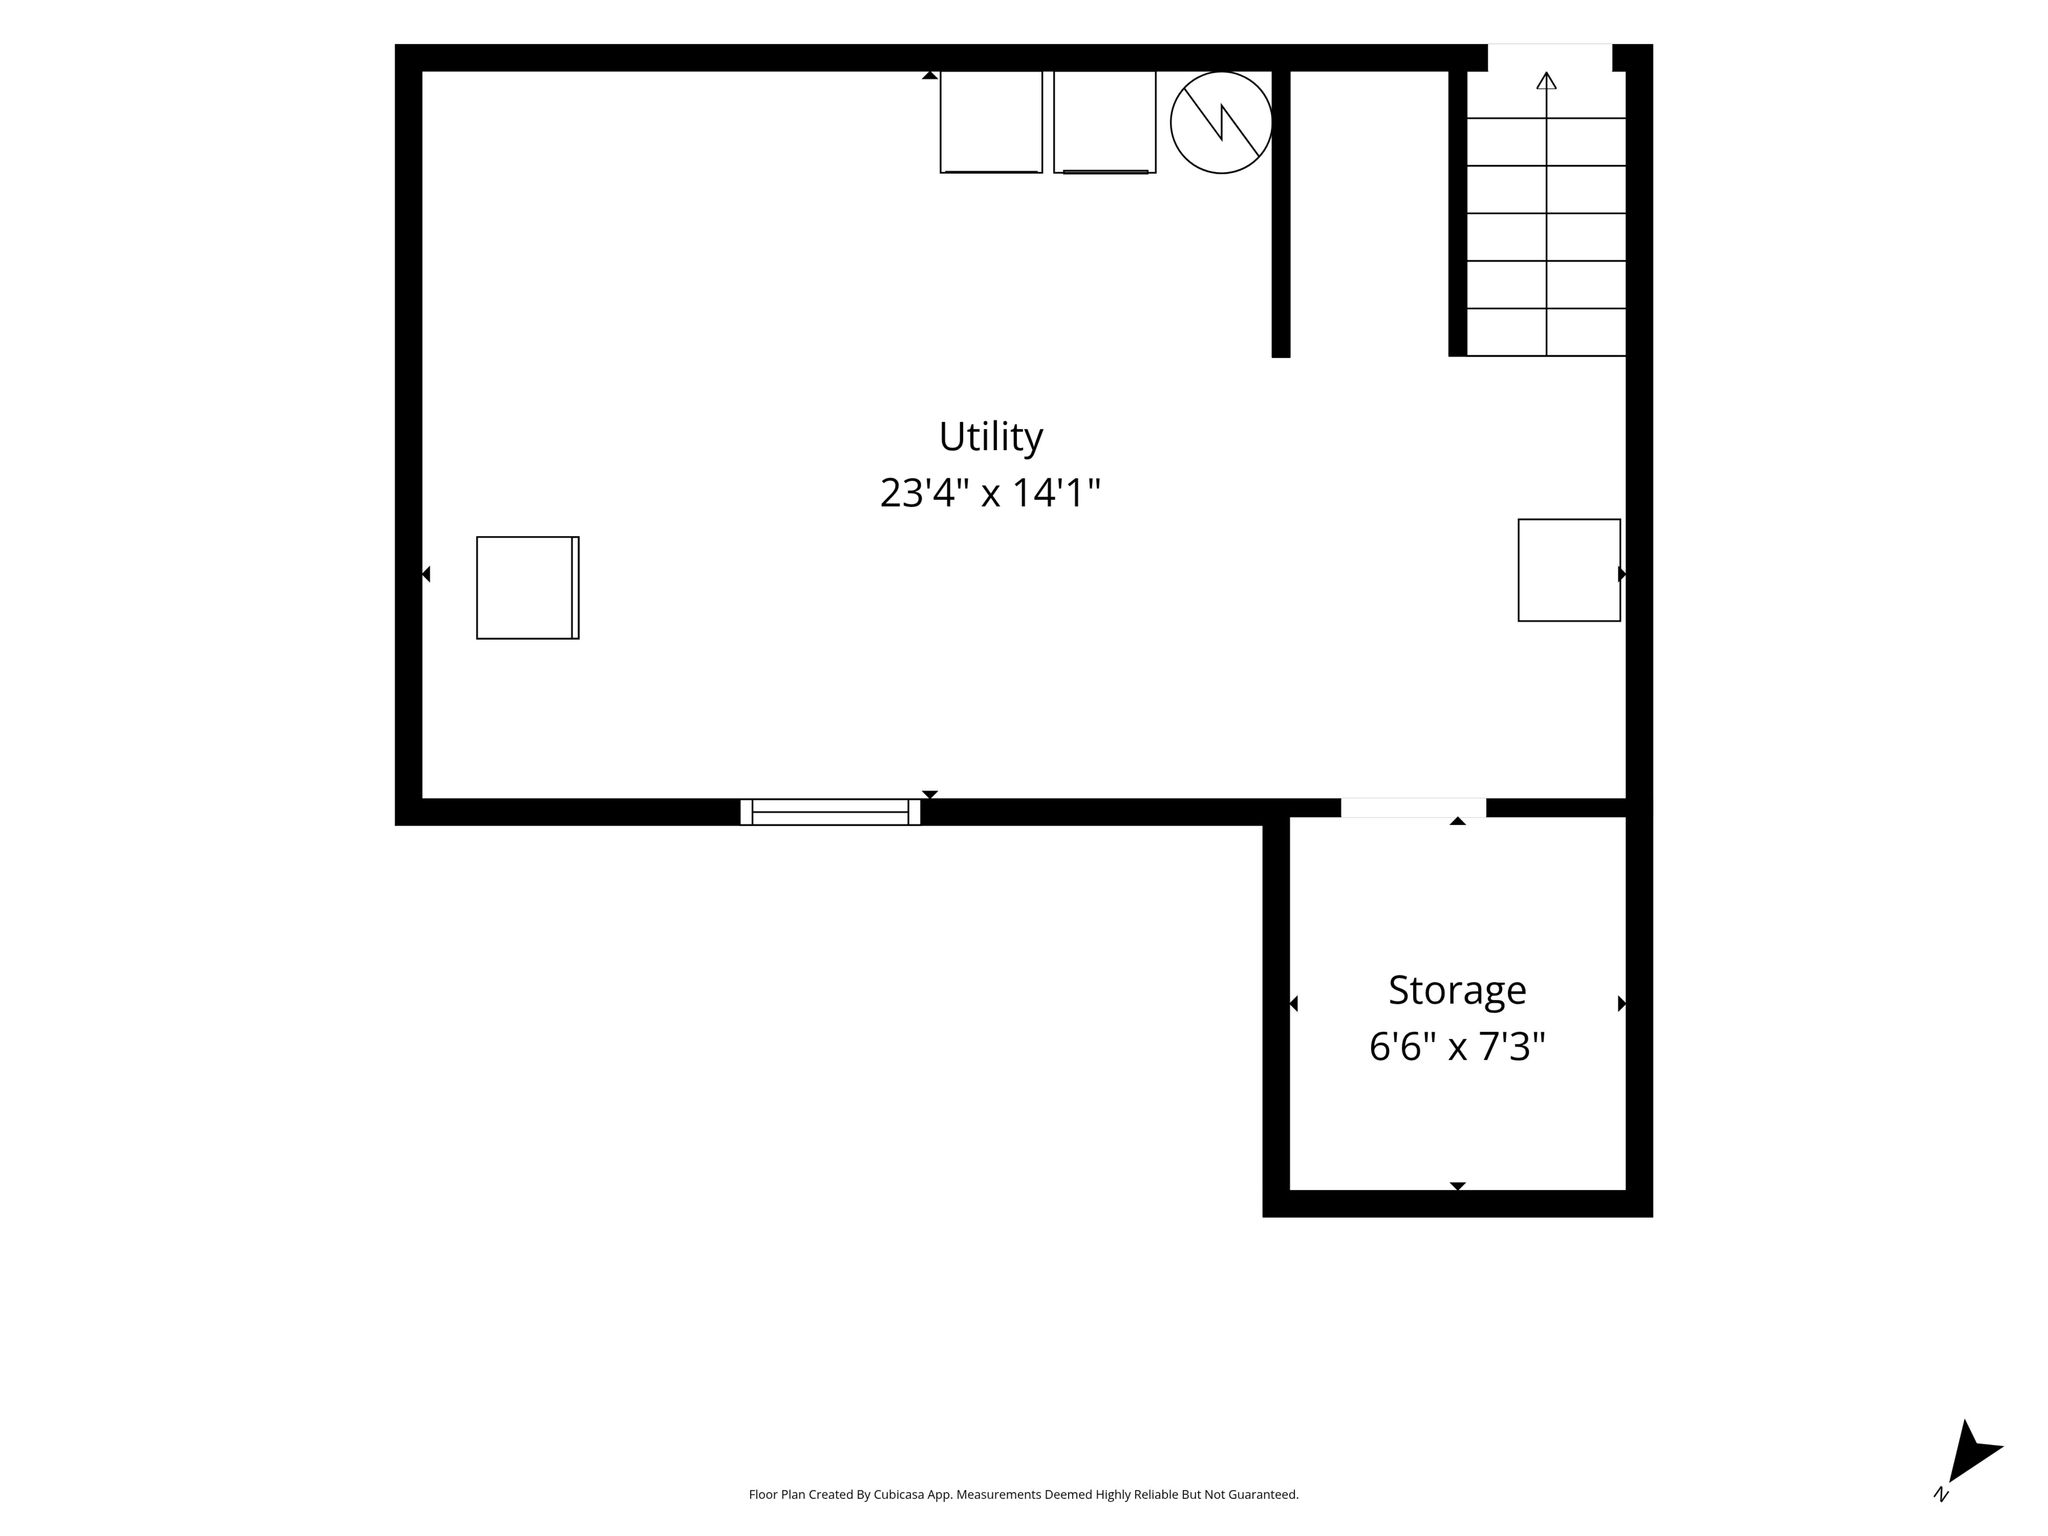
Major updates and systems include: **architectural-shingle roof 2022; Window Nation windows 2018; Trex front porch 2022; Trex rear deck 2020; flooring updates 2020 and 2023; kitchen renovation 2010; hall and lower-level bathrooms 2016; primary bathroom 2012; glass at the front entry and two deck doors 2022; exterior paint 2017; and water service line from the main to the house replaced in 2021.** Gutter guards are installed.
| Property Type | Single family |
| Year Built | 1985 |
| Garage | Attached |


Features
 High Ceilings
Large Kitchen
Open Floor Plan
Oversized Windows
Quiet and Private
Shopping Nearby
Community Pool
3D Tour

Floor Plans

Videos
Presented by



Get in touch

Location

